



Best residential elevators made in America
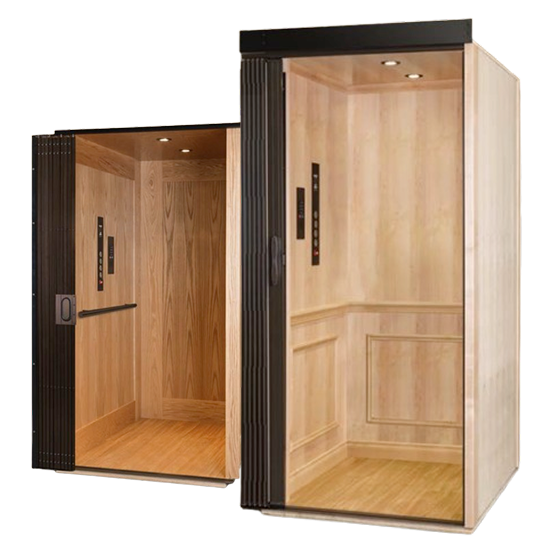
Reliable Home Elevators in Basking Ridge, NJ
Residents of Basking Ridge seeking home elevators benefit from Inclinator®’s long-standing commitment to quality and safety. For almost a century, we have delivered reliable residential mobility solutions throughout New Jersey, and our team brings that expertise to communities across Somerset County.
Whether your home requires improved accessibility or would benefit from enhanced movement between floors, our elevators offer several advantages:
- Continued residence in your established community: Aging in place becomes sustainable when multi-story access remains effortless. Your Basking Ridge home can accommodate changing mobility needs without requiring relocation to single-level housing.
- Enhanced property appeal and value: Upscale communities like Basking Ridge see strong buyer interest in homes equipped with residential elevators. This feature broadens your property’s market appeal and positions it competitively.
- Efficient use of existing space: Inclinator elevators have a compact footprint. Installation fits within closet spaces or dedicated shafts without sacrificing living areas.
Plus, all Inclinator elevators meet ASME A-17.1 section 5.3 and CSA B44 safety code requirements.

SINCE 1924


Our Five-Step Installation Process
The following straightforward process is how we take a home elevator in Basking Ridge from design to installation:
Step 1: Consultation & Planning
Homeowner: Contact your local Inclinator and share any existing home plans or project details.
Inclinator: Conduct an onsite consultation (or architectural drawing review) to recommend the best drive system and hoistway layout for your space.
Step 2: Design Selection & Quote
Homeowner: Select your design finishes, including cab style, gates and accessories.
Inclinator: Provide a quote based on your specific selections.
Step 3: Technical Drawings & Permits
Homeowner: Review and approve hoistway drawings with your contractor and secure necessary permits (if applicable).
Inclinator: Create hoistway drawings with all necessary requirements, and review with homeowner and contractor.
Step 4: Construction & Inspection
Homeowner: Have hoistway built by your contractor to match approved hoistway drawings – including flush door requirements.
Inclinator: Coordinate with contractor during construction phase to ensure hoistway is being built per the drawing requirements and inspect hoistway after completion.
Step 5: Installation & Handoff
Homeowner: Attain completed permit paperwork (if applicable), and attend the final review to learn how to operate and maintain your new elevator.
Inclinator: Install elevator, perform safety testing, demonstrate proper operation and ensure that applicable elevator permit requirements have been satisfied.

Increased Home Value

Improved Ease & Mobility

Seamless 5-Step Process
What Our Customers Are Saying


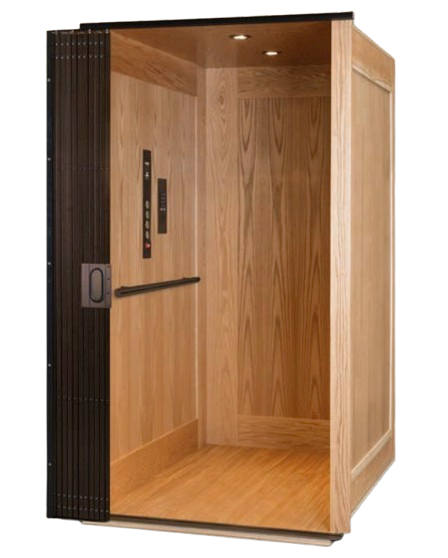
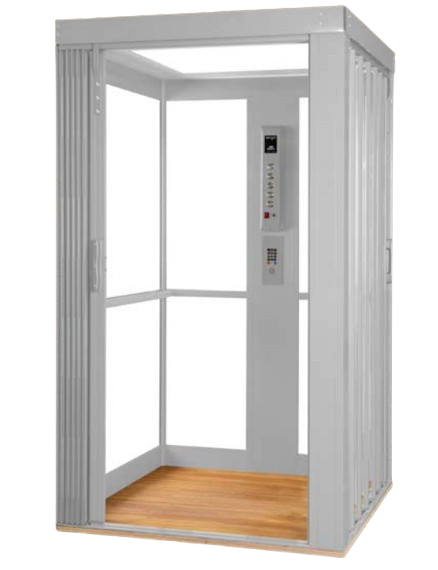
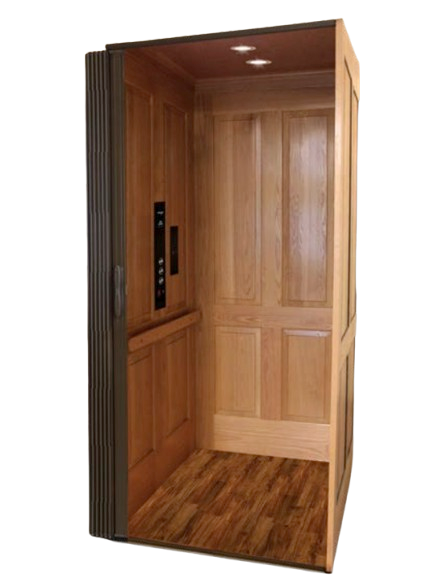
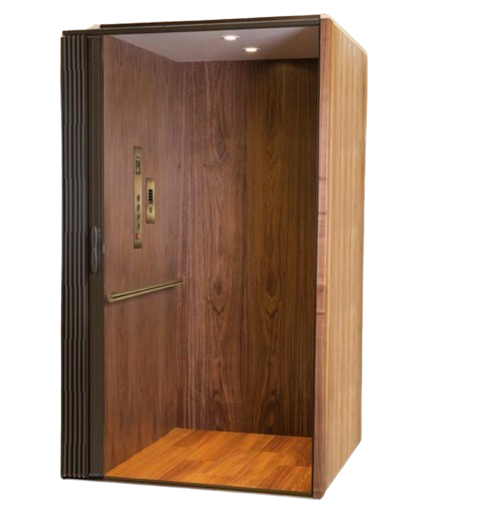
Customize Your Elevator to Match Your Home
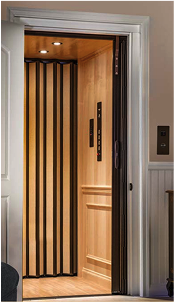
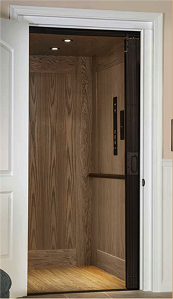
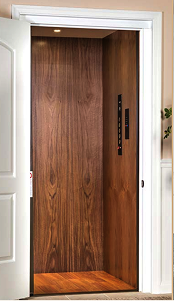
Inclinator’s customization allows you to create an elevator that complements your home’s interior design:
Walls
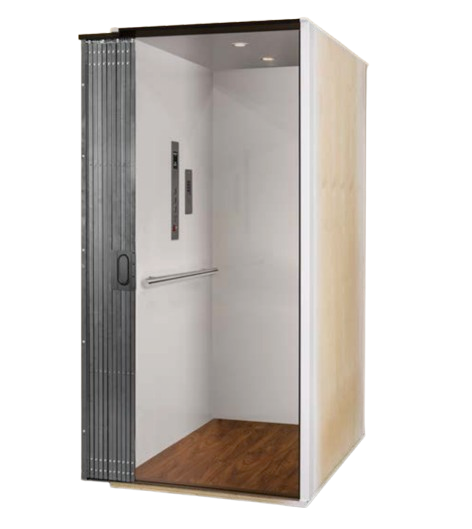
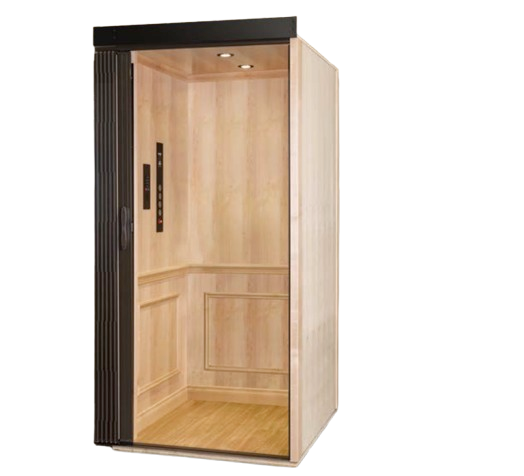
Select synthetic hardwood or laminate panels that coordinate with your home’s millwork and cabinetry. Our finishes range from traditional wood tones to contemporary neutral palettes.
Floors
Standard laminate flooring provides durability and easy maintenance. Unfinished oak is available for those seeking a custom stain to match their existing hardwood.
Lighting
Two LED fixtures provide standard illumination within the cab. Upgrade to four LED lights for enhanced brightness and a premium aesthetic, or use your own lighting setup.
Ceilings
Choose between the Inclinator 100 cab’s painted white finish or the Inclinator 500 cab’s distinctive acrylic dome that reveals the mechanical workings above.
Fixtures
Control panels arrive in three finish options. Wood handrails come standard with the 100 cab, while the 500 offers acrylic or metal alternatives for varied design approaches.

Connect With Us
Discover how an Inclinator home elevator can transform accessibility in your Basking Ridge residence. You can contact us to schedule a consultation and receive a customized proposal for your property.



 ACCESS DEALER PORTAL


