

Best residential elevators made in America
Home Elevators in Spring Lake, NJ
Oceanfront Spring Lake presents unique accessibility requirements for multi-story residences, and Inclinator® addresses these needs through our home elevator systems.
Home Elevators in Spring Lake, NJ
Oceanfront Spring Lake presents unique accessibility requirements for multi-story residences, and Inclinator® addresses these needs through our home elevator systems. Our company has served New Jersey communities for almost a century, delivering mobility solutions that accommodate the vertical living arrangements common along this exclusive stretch of Monmouth County coastline.
From Victorian estates near the historic boardwalk to contemporary homes along Third Avenue, our elevators provide dependable access throughout your home. All Inclinator residential elevators comply with ASME A-17.1 section 5.3 and CSA B44 safety code requirements.
Property owners throughout this coastal community recognize several advantages when installing residential elevator systems, such as:
- Permanent residence without mobility limitations: An elevator ensures every floor remains accessible for those with mobility concerns, supporting your decision to age in place.
- Distinctive property features in a competitive market: Spring Lake’s premium real estate market values unique amenities. Residential elevators appeal to discerning buyers and distinguish properties in this sought-after borough.
- Practical installation within existing architecture: Inclinator systems require minimal space. Installation accommodates compact footprints, preserving the square footage that commands such value in coastal properties.

SINCE 1924


Our Five-Step Installation Process
The following straightforward process is how we take a home elevator in Spring Lake from design to installation:
Step 1: Consultation & Planning
Homeowner: Contact your local dealer and share any existing home plans or project details.
Dealer: Conduct an onsite consultation (or architectural drawing review) to recommend the best drive system and hoistway layout for your space.
Step 2: Design Selection & Quote
Homeowner: Select your design finishes, including cab style, gates and accessories.
Dealer: Provide a quote based on your specific selections.
Step 3: Technical Drawings & Permits
Homeowner: Review and approve hoistway drawings with your contractor and secure necessary permits (if applicable).
Dealer: Create hoistway drawings with all necessary requirements, and review with homeowner and contractor.
Step 4: Construction & Inspection
Homeowner: Have hoistway built by your contractor to match approved hoistway drawings — including flush door requirements.
Dealer: Coordinate with contractor during construction phase to ensure hoistway is being built per the drawing requirements and inspect hoistway after completion.
Step 5: Installation & Handoff
Homeowner: Attain completed permit paperwork (if applicable), and attend the final review to learn how to operate and maintain your new elevator.
Dealer: Install elevator, perform safety testing, demonstrate proper operation and ensure that applicable elevator permit requirements have been satisfied.

Increased Home Value

Improved Ease & Mobility

Seamless 5-Step Process
What Our Customers Are Saying


Select Finishes That Complement Your Interior
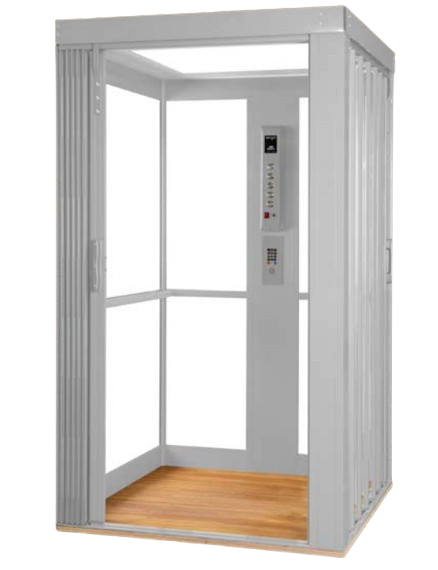
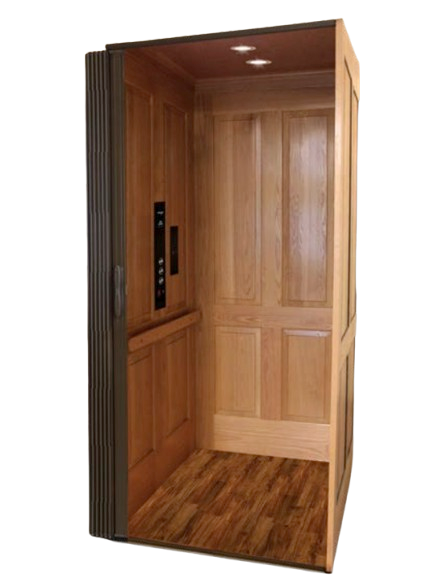
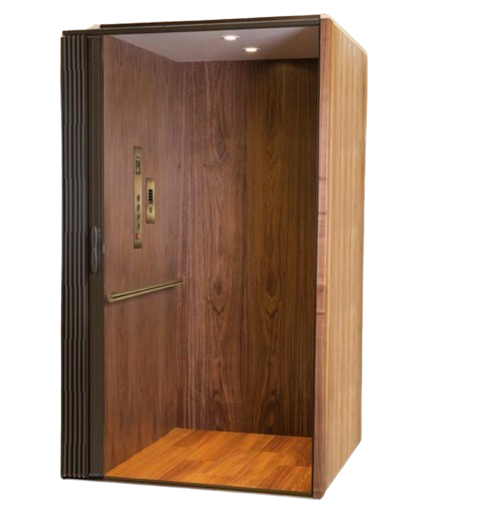
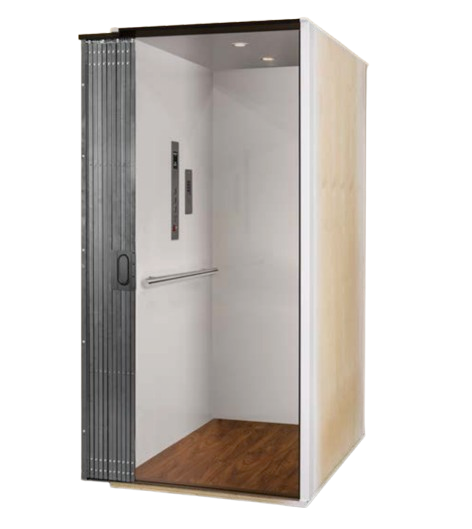
Inclinator provides the following extensive customization options that integrate with your home’s existing aesthetic:
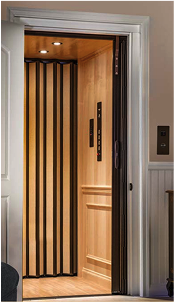
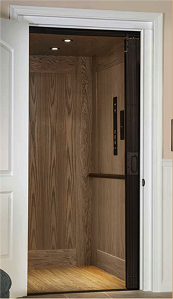
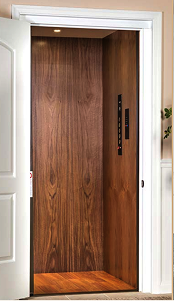
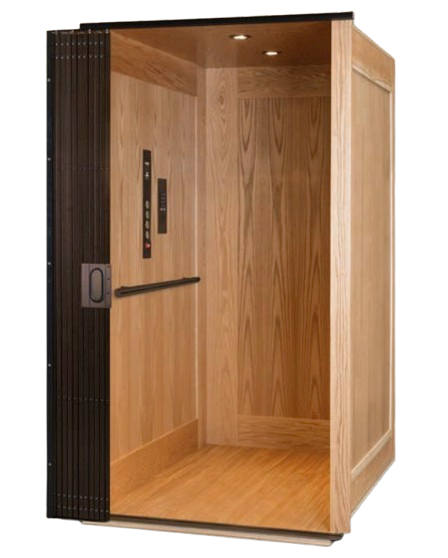
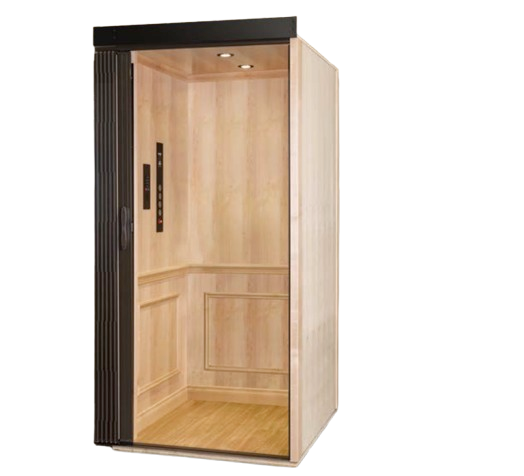
- Walls: Our simulated hardwood or laminate wall panels coordinate with surrounding millwork. Available finishes include traditional wood grains and modern neutral tones appropriate for coastal or classic interior schemes.
- Floors: Laminate flooring delivers durability suited to frequent use. Unfinished oak flooring accommodates custom staining that matches existing hardwood throughout your home.
- Lighting: Standard configuration includes two LED fixtures. Upgrade to four LED lights for increased illumination and enhanced visual appeal within the cab, or organize your own lighting setup.
- Ceilings: The Inclinator 100 cab features a painted white ceiling finish. Our 500 cab incorporates a distinctive acrylic dome for a contemporary look.
- Fixtures: Three control panel finishes accommodate different designs. The 100 model includes wood handrails as standard, while the 500 cab offers acrylic or metal handrails.

Speak to Your Nearest Dealer Today
Spring Lake property owners throughout the borough can explore residential elevator options through our authorized dealer network. Find your nearest Inclinator dealer to discuss system specifications and receive a detailed proposal for your oceanfront or inland residence.



 ACCESS DEALER PORTAL


